ELAR1S Axis

AED 990,660 - 5.88M
USD 269,729 - 1.60M
| Studio | AED 990,660 - 1.54M |
| 1 Bedroom | AED 1.14M - 2.27M |
| Studio | AED 2.02M - 5.88M |
Delivery
2028-09-30T00:00:00+04:00
Size
521.4 - 2,673.32 ft²
Developer
Object One
Payment Plan
Payment Plan 70/30
About This Project
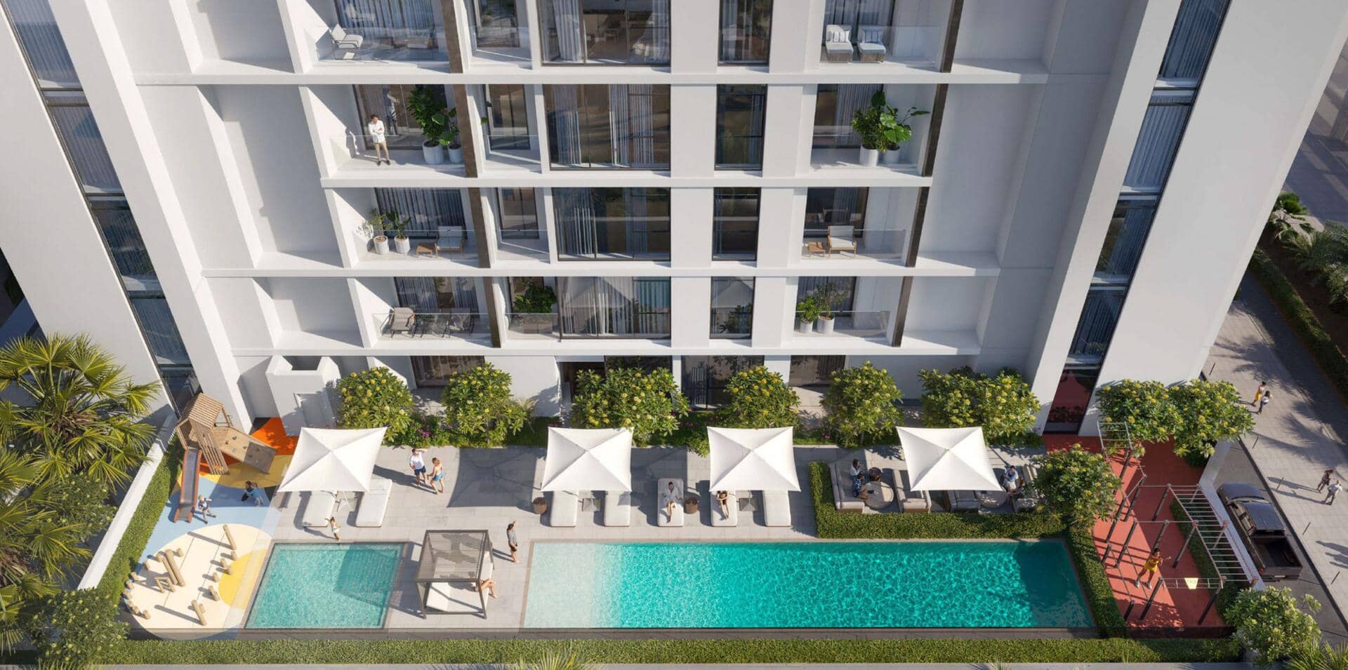
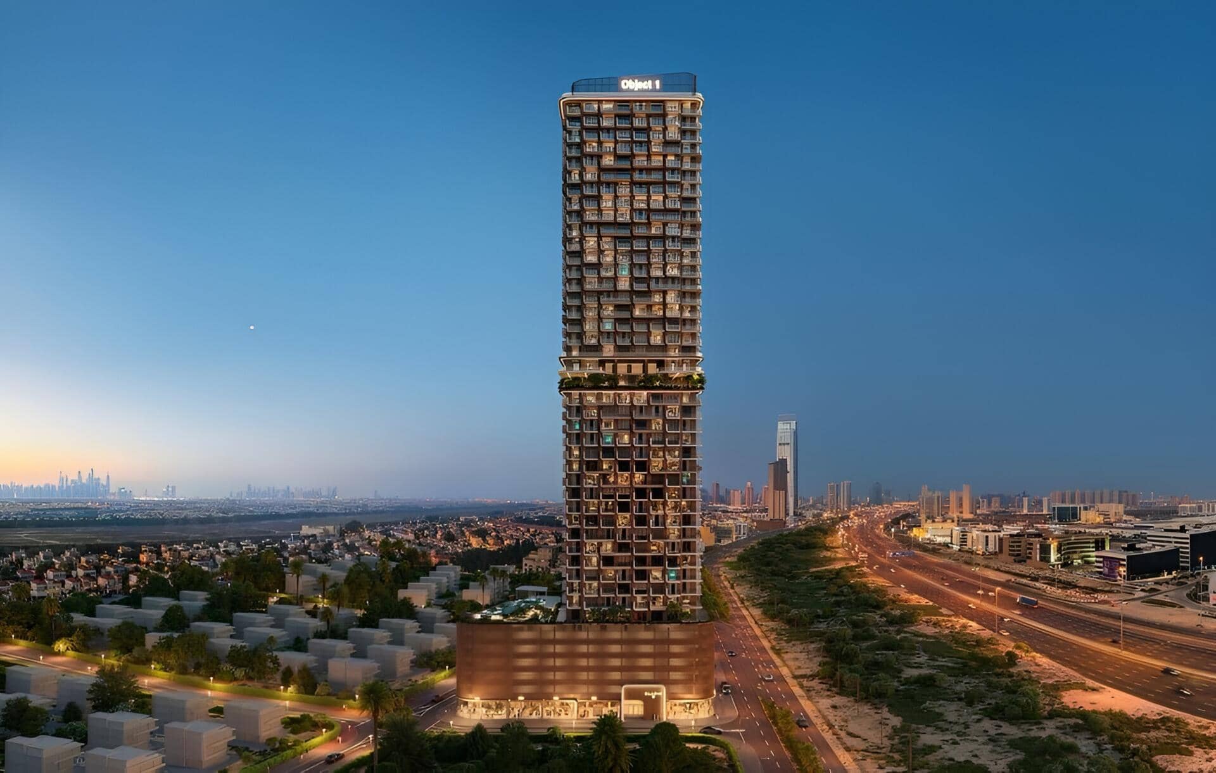
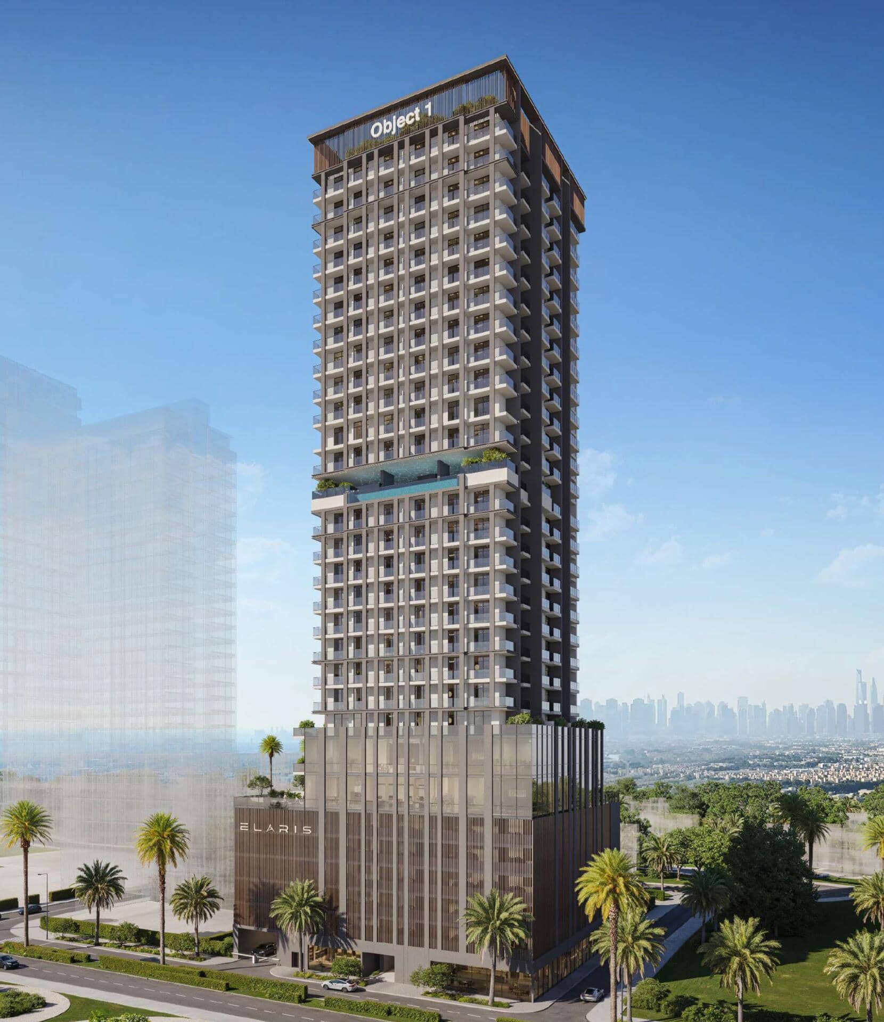
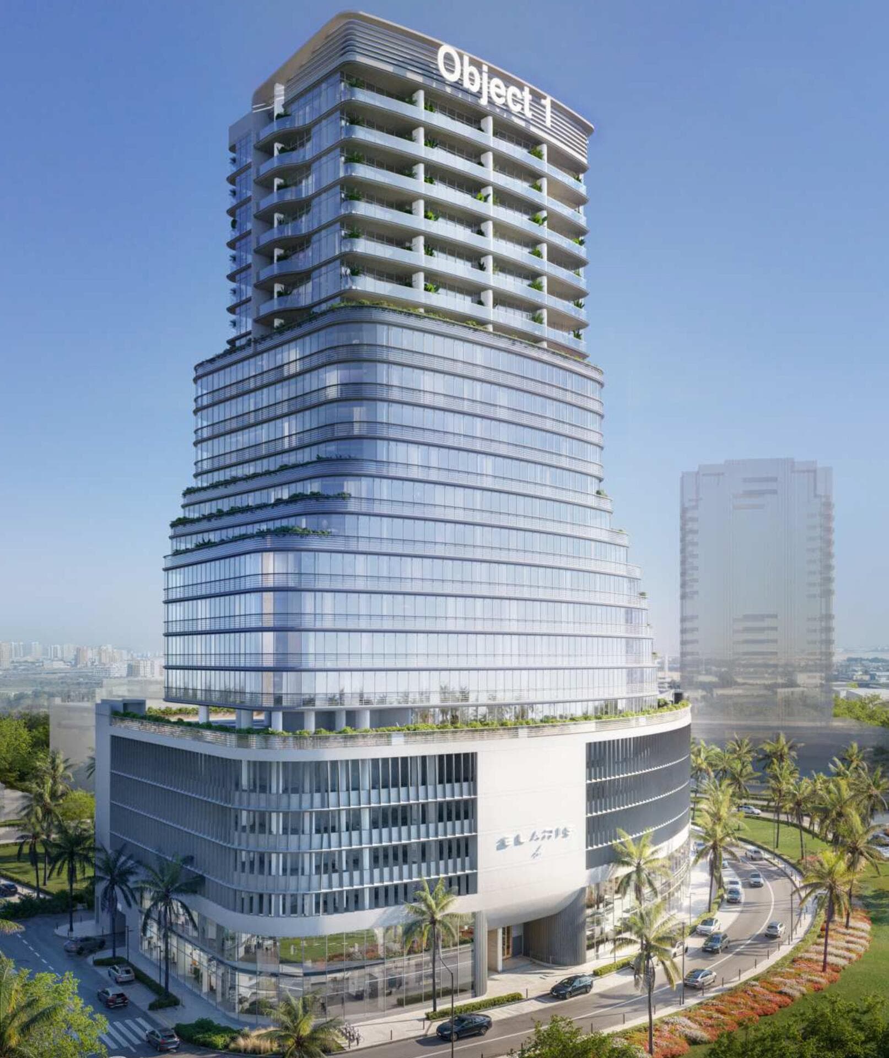
ELAR1S Axis is a mixed-use development by Object One, located in the well-connected neighborhood of Jumeirah Village Triangle, Dubai. The architectural structure includes a basement, ground floor, five podium levels, eighteen floors above, and a rooftop. Designed with striking asymmetry and a sense of architectural lightness, the building is inspired by the elemental forces of air and matter, resulting in a bold and expressive silhouette. The project combines residential apartments with commercial office spaces, offering a versatile environment that merges living and working in a single, well-integrated space.The residential component features contemporary apartments that align with modern living expectations. While specific unit types and finishes are not disclosed, the design direction suggests thoughtful layouts, a clean aesthetic, and purposeful spatial planning. Interiors are expected to balance comfort and practicality, making the living spaces suitable for individuals, couples, and professionals seeking a well-composed urban lifestyle. Located in a vibrant district with easy access to everyday services and landscaped surroundings, the development ensures convenience and connectivity. The anticipated service charge is AED 15 per square foot. Though details about amenities such as pools, fitness areas, or recreational zones have not been shared, ELAR1S Axis positions itself as a design-led address where architectural form and lifestyle vision come together.
Amenities
Payment Plan
Payment Plan 70/30
* DLD Registration Fee: 4% of property value. Additional admin fees may apply.
Floor Plans & Layouts
1 Bedroom Type L
1 BR Bedrooms
634.21 ft²
AED 1.26M - 1.29M
Studio Type A
Studio Bedrooms
880.81 - 953.57 ft²
AED 1.43M - 1.54M
1 Bedroom Type B
1 BR Bedrooms
1,596.93 ft²
AED 2.27M
1 Bedroom Type C
1 BR Bedrooms
1,436.33 - 1,541.71 ft²
AED 2.04M - 2.19M
1 Bedroom Type G
1 BR Bedrooms
699.55 - 699.65 ft²
AED 1.26M - 1.30M
1 Bedroom Type H
1 BR Bedrooms
634.42 - 634.85 ft²
AED 1.14M - 1.18M
1 Bedroom Type J
1 BR Bedrooms
739.8 - 749.71 ft²
AED 1.31M - 1.35M
Studio Type B
Studio Bedrooms
521.4 - 524.74 ft²
AED 990,660 - 997,006
1 Bedroom Type A
1 BR Bedrooms
994.8 ft²
AED 1.74M
Office 06
NA Bedrooms
2,508.74 - 2,673.32 ft²
AED 5.27M - 5.88M
Office 07
NA Bedrooms
1,259.48 - 1,415.24 ft²
AED 2.64M - 3.11M
Office 08
NA Bedrooms
960.36 ft²
AED 2.02M
Office 02
NA Bedrooms
2,487.64 ft²
AED 4.48M
Location
Interested in ELAR1S Axis?
Our experts will guide you through the investment process. Get personalized information about this project directly.