
Oasis Residences

AED 1.03M - 2.67M
USD 280,357 - 728,231
| 1 Bedroom | AED 1.03M - 1.49M |
| 2 Bedroom | AED 1.35M - 1.82M |
| 3 Bedroom | AED 1.79M - 2.67M |
Delivery
2027-07-01T00:00:00+04:00
Size
582.97 - 1,992.51 ft²
Developer
HZ Development
Payment Plan
3-Year Post Handover P…
About This Project
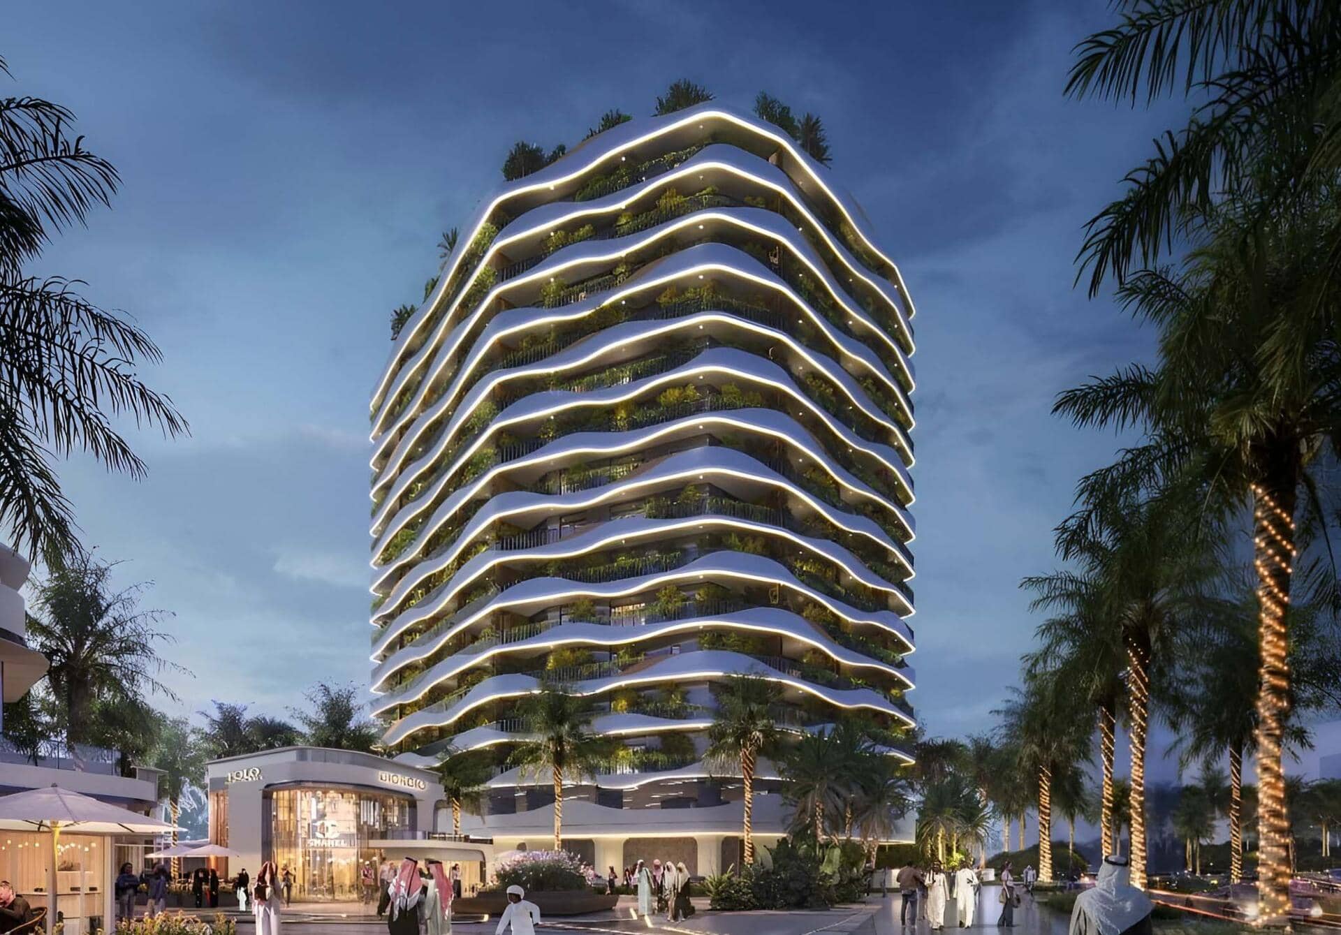
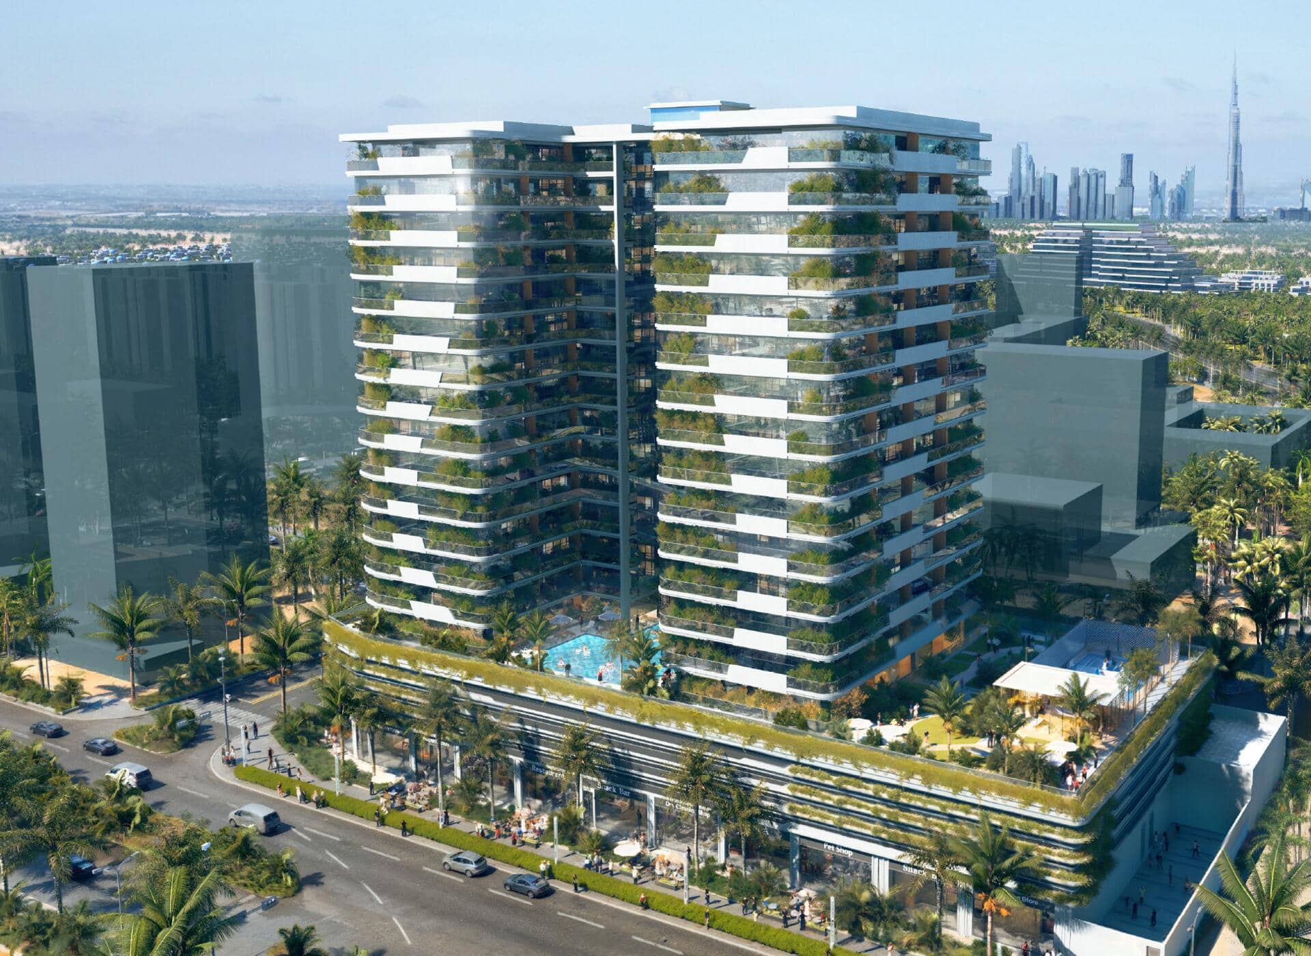
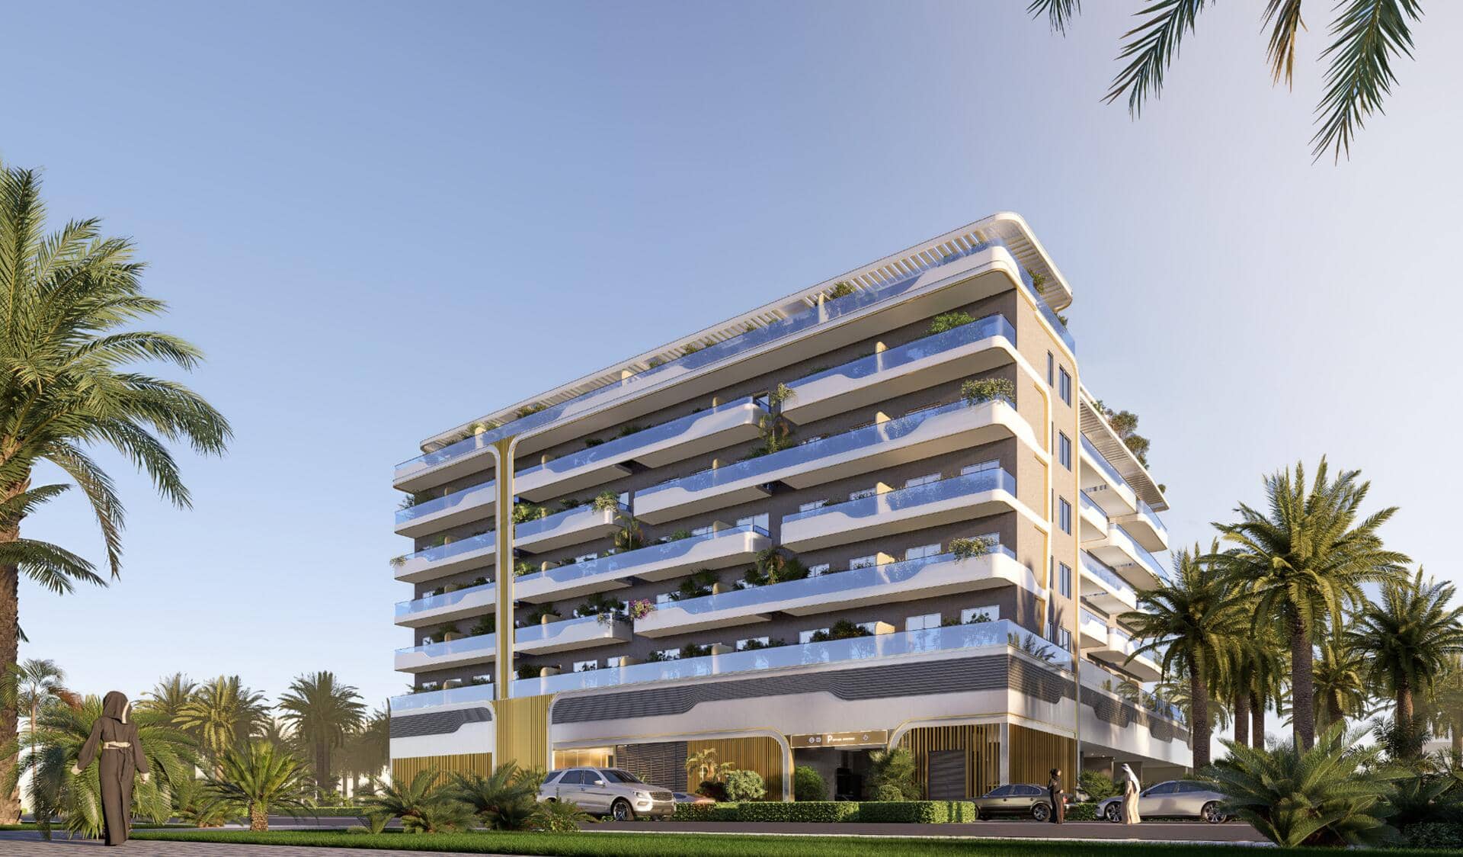
Oasis Residences is a four-storey contemporary residential project by HZ Development, where the sculpted silhouette blends bold architectural forms with elegant functionality. Flowing, undulating balconies bring a sense of movement and lightness to the façade. Vertical planning is carefully considered: the ground floor features secure parking and a refined lobby, the first floor combines residential units with premium leisure spaces, and the upper levels are dedicated to a variety of apartment layouts.Apartments range from studios to 3-bedroom homes, fully finished and furnished with kitchen appliances. Interiors follow a restrained yet warm design approach, where every element serves a purpose and enhances comfort. Sunlight plays across surfaces, amplifying the sense of space and tranquility, while natural textures—warm wood, soft textiles, and smooth stone—create a tactile, inviting atmosphere. Each space is designed for everyday life, combining elegance with functionality, balance, and comfort. Located in South Dubai with direct connectivity to Expo Road and Emirates Road, the project offers quick access to business hubs and Al Maktoum International Airport. Residents benefit from an extensive list of amenities, including a swimming pool and kids’ pool, badminton court, yoga and meditation areas, jogging track, kids’ zone, BBQ area, lounge seating, a private glass fitness pavilion, and a welcoming lobby with 24/7 reception.
Amenities
Payment Plan
3-Year Post Handover Payment Plan 60/40
* DLD Registration Fee: 4% of property value. Additional admin fees may apply.
Floor Plans & Layouts
3 Bedroom Type A
3 BR Bedrooms
1,332.25 - 1,782.93 ft²
AED 1.79M - 2.39M
1 Bedroom Type A
1 BR Bedrooms
727.96 - 855.3 ft²
AED 1.04M - 1.21M
1 Bedroom Type B
1 BR Bedrooms
582.97 ft²
AED 1.03M
2 Bedroom + Study Type A
2 BR Bedrooms
1,037.86 - 1,205.34 ft²
AED 1.43M - 1.63M
1 Bedroom + Study Type D
1 BR Bedrooms
1,046.57 ft²
AED 1.49M
2 Bedroom Type C
2 BR Bedrooms
1,130.96 - 1,240.97 ft²
AED 1.57M - 1.74M
2 Bedroom Type B
2 BR Bedrooms
1,037.96 - 1,038.07 ft²
AED 1.41M - 1.60M
2 Bedroom Type D
2 BR Bedrooms
1,183.6 ft²
AED 1.82M
2 Bedroom Type E
2 BR Bedrooms
854.98 ft²
AED 1.35M
3 Bedroom Type B
3 BR Bedrooms
1,391.02 - 1,992.51 ft²
AED 1.90M - 2.67M
Location
Interested in Oasis Residences?
Our experts will guide you through the investment process. Get personalized information about this project directly.